Space Requirements for In-Room Cold Plunge Installations
September 17, 2026 · 13 min read
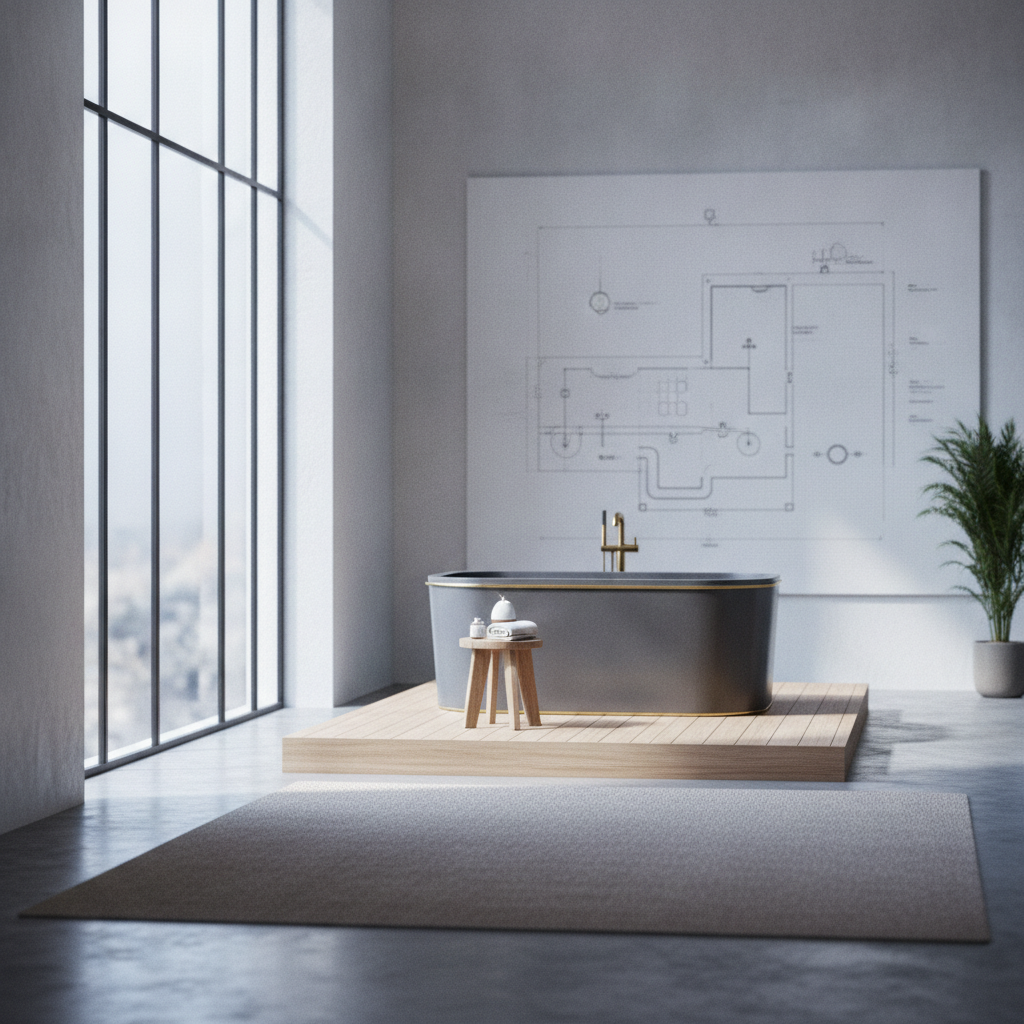
Before a single tub is ordered or a design rendering is approved, hotel teams need a clear answer to one practical question: what are the real space requirements for in-room cold plunge installations? Unlike a minibar or a bathrobe hook, a cold plunge tub carries physical, structural, and code-driven space demands that can quietly derail a guestroom or suite renovation if they're not mapped out early. This guide is focused specifically on the numbers — square footage, clearances, drainage zones, structural load, and equipment placement — that determine whether a given room can physically and safely accommodate a cold plunge.
TL;DR — The Bottom Line
Most in-room cold plunge installations need a minimum of 20–30 square feet of dedicated floor space for the tub itself, plus additional circulation, drying, and access clearance that can push the total footprint to 60–130+ square feet depending on tub size and accessibility requirements. Wet-area infrastructure, drainage slope, ADA clearances, and structural load capacity all factor into the true space requirements for in-room cold plunge projects, and skipping any of these during planning is the most common cause of costly mid-renovation surprises.
Quick Facts
- Minimum tub footprint: 20–30 sq ft per unit
- Dedicated single-tub wellness room: 130–172 sq ft (including circulation)
- Commercial single-tub corner allowance: 65–108 sq ft (6–10 m²)
- ADA clear floor space adjacent to tub: 30" x 48" on a 36" accessible route
- ADA turning radius: 60" diameter
- Minimum accessible doorway clearance: 32" when open 90°
Understanding Space Requirements for In-Room Cold Plunge Installations: The Basics
The space requirements for in-room cold plunge installations are frequently underestimated because operators focus on the tub's exterior dimensions rather than the functional zone around it. Commercial recovery room planning guidance places a typical indoor cold plunge at a minimum of 20–30 square feet of floor space for the tub alone — but that figure only covers the footprint of the unit, not the room it lives in.
In practice, a hotel needs to plan for three layered zones: the tub footprint itself, a circulation buffer for entry, exit, and towel-drying, and any code-mandated clearance if the space is accessible to guests beyond a single private occupant. Ignoring any one of these layers is the single biggest reason retrofit projects run over budget or require last-minute redesign. As a baseline planning rule, hotel teams should treat 20–30 sq ft as the absolute floor — not the target — for any room expected to house a cold plunge.
A: At minimum, plan for 20–30 square feet of dedicated floor space for the tub itself, plus at least 24–36 inches of clear circulation space on all access sides. A realistic total for a comfortable, code-compliant installation is closer to 60–100+ square feet once drying area, seating, and access paths are included.
Footprint and Circulation Space for a Single In-Room Cold Plunge
Spa design guidance offers more granular benchmarks than the general commercial minimum. A standard 110 cm (approximately 43-inch) cold plunge tub typically requires a tub footprint of about 1.5 m × 1.5 m, plus roughly 1 meter of perimeter clearance for user movement — bringing the total dedicated room footprint to approximately 3.5 m × 3.5 m, or about 130 square feet, for a single-tub wellness room. A larger 130 cm tub scales up further, requiring closer to 1.8 m × 1.8 m of footprint and a total room size near 4 m × 4 m, or roughly 172 square feet.
For hotels installing cold plunges inside existing guestroom wet areas rather than building dedicated wellness rooms, commercial guidance for gyms and boutique wellness facilities suggests a more compact 6–10 square meters (65–108 sq ft) is workable for a single-tub corner, provided circulation and drying space are built into that footprint rather than treated as optional extras.
Practically, this means the space requirements for in-room cold plunge installs vary significantly based on intent: a private, single-guest plunge tucked into a renovated bathroom can work in a tighter footprint than a marketed "wellness suite" designed to showcase the amenity as a headline feature.
ADA and Accessibility Clearances That Affect Space Requirements for In-Room Cold Plunge Suites
If a cold plunge is positioned in a purely private, single-party guestroom, the space calculation is relatively straightforward. But the moment a property markets a plunge-equipped suite as a bookable amenity accessible to any guest — including those requiring mobility accommodations — accessibility requirements meaningfully expand the space requirements for in-room cold plunge planning.
Under the 2010 ADA Standards for Accessible Design, published by the U.S. Department of Justice, key clearances include:
- Clear floor space: At least 30" x 48" adjacent to the tub, positioned on a 36"-wide accessible route parallel to the tub's long axis, to allow wheelchair positioning.
- Turning radius: A 60" diameter clear space is needed somewhere in the room for a full wheelchair turn.
- Doorway clearance: A minimum 32" clear door width when open 90°, with appropriate approach and latch-side maneuvering clearance if the plunge sits in a separate room from the entry.
- Accessible entry method: A pool lift, transfer wall, or transfer system as outlined in the relevant ADA sections governing recreational water features.
- Accessible controls: Any guest-adjustable temperature or filtration controls must fall within accessible reach ranges from the adjacent clear floor space.
These clearances function as a non-negotiable buffer zone that cannot be filled with furniture, storage, or decorative elements — meaning the true space requirements for in-room cold plunge suites marketed for general guest use often exceed the base tub-and-circulation footprint by a considerable margin.
A: Not necessarily. A single, non-public private installation may not trigger full ADA requirements, but any suite marketed as a general-access wellness amenity should be evaluated against accessible route, clear floor space, and entry-method standards to avoid compliance gaps.
Wet-Area Infrastructure: Drainage, Waterproofing, and Ventilation Space
Retrofit guidance consistently identifies drainage and waterproofing — not the tub itself — as the biggest driver of both cost and space complexity in cold plunge conversions. Converting a dry guestroom zone into a wet-capable cold plunge area typically requires:
- A sloped, waterproofed floor leading to a floor drain positioned in or near the tub zone, to manage splash, drip, and routine cleaning water.
- Waterproof wall protection extending beyond the immediate tub perimeter to guard against moisture migration into adjacent guestroom finishes.
- Ventilation capacity sufficient to manage humidity, particularly in rooms without an exterior wall or existing bathroom exhaust system.
Each of these elements consumes floor area that is easy to overlook when scoping the space requirements for in-room cold plunge conversions. A floor drain, for example, requires a slope radius around it that effectively removes that area from usable dry storage or seating space. Hotels working from existing bathroom or shower infrastructure will find this dramatically simpler than converting a fully dry guestroom zone, where waterproofing and drainage installation can become the single largest line item in the project — larger, in many cases, than the tub and chiller combined.
Structural Load, Ceiling Height, and Utility Access Considerations
Water is heavy — roughly 8.34 pounds per gallon — and a filled cold plunge tub, once you account for the tub structure, water volume, filtration hardware, and an occupant, can easily concentrate several hundred to over a thousand pounds onto a relatively small floor area. This matters enormously for upper-floor guestrooms, where standard residential-grade floor assemblies may not be rated for that concentrated point load.
Before finalizing any room's layout, hotel ownership should commission a structural assessment to confirm the floor can support the fully loaded weight without reinforcement — and if reinforcement is required, that work itself may consume additional ceiling height in the room below or require access panels that further constrain usable space.
Chillers and filtration units also need dedicated space, whether tucked into a closet, mounted externally, or housed in an adjacent mechanical alcove. Properties that fail to plan discrete equipment space often end up sacrificing user clearance to accommodate hardware after the fact — a planning mistake that is far more expensive to correct post-installation than during design.
How to Calculate Space Requirements for In-Room Cold Plunge in Your Property
Use the following sequence to translate general guidance into a property-specific space plan:
- Measure the tub's exact footprint from the manufacturer specification sheet, including any manufacturer-recommended service clearance on each side.
- Add a circulation buffer of at least 24–36 inches on all access sides to allow safe entry, exit, and towel-drying without obstruction.
- Determine whether ADA applicability triggers accessible clearances — if the room will be marketed as a general-access wellness suite, add the 30" x 48" clear floor space, 60" turning radius, and accessible route requirements.
- Assess existing wet-area infrastructure to see whether drainage and waterproofing can leverage an existing bathroom footprint or require new construction.
- Confirm structural load capacity with a licensed structural engineer, particularly for installations above the ground floor.
- Plan discrete equipment space for chillers and filtration separate from the guest-occupied zone.
- Sketch the full room layout, including entry path, drying area, seating, and storage, before committing to final tub selection.
Following this sequence consistently produces a more accurate space requirements for in-room cold plunge estimate than relying on tub dimensions alone.
Space Requirements by Room Type: A Comparison Table
Because "cold plunge" installations range from a compact bathroom retrofit to a dedicated wellness suite, space requirements for in-room cold plunge projects should be benchmarked against the intended room type rather than a single universal figure.
| Installation Type | Tub Footprint | Circulation/Buffer | Recommended Total Space |
|---|---|---|---|
| Compact bathroom retrofit | 20–30 sq ft | Minimal, existing wet-area walls | 30–50 sq ft |
| Standard dedicated wellness room (110 cm tub) | ~1.5m x 1.5m | ~1m perimeter | ~130 sq ft |
| Larger dedicated wellness room (130 cm tub) | ~1.8m x 1.8m | ~1m perimeter | ~172 sq ft |
| ADA-accessible wellness suite | 20–30 sq ft base | 30"x48" clear + 60" turning radius | 150–200+ sq ft |
| Commercial single-tub corner (spa/fitness area) | Varies | Built-in circulation | 65–108 sq ft |
This table underscores a key point: the space requirements for in-room cold plunge installations should be selected based on how the amenity will be marketed and used, not purely on the smallest tub that will physically fit.
Common Space-Planning Mistakes That Derail In-Room Cold Plunge Projects
Even experienced hotel design teams make predictable errors when estimating space requirements for in-room cold plunge installations. The most frequent include:
- Measuring only the tub, not the buffer. A tub that "fits" in a corner without circulation space creates an unsafe, unusable amenity.
- Assuming ADA doesn't apply. Properties marketing plunge-equipped suites to the general guest population without confirming accessibility triggers risk costly rework.
- Underestimating drainage footprint. A sloped floor and drain zone consumes real usable space that must be planned, not assumed.
- Skipping structural verification. Especially on upper floors, failing to confirm load capacity can halt a project after installation has begun.
- Forgetting equipment space. Chillers and filtration systems need their own footprint, separate from guest circulation zones.
- Poor door swing planning. Doors that swing into the tub's clearance zone effectively shrink usable space and can violate accessible route requirements.
Working with a partner who specializes in hospitality-specific cold plunge planning, like the team at HotelPlunge, helps properties avoid these errors before construction drawings are finalized rather than discovering them mid-renovation.
Frequently Asked Questions
How much space do I need for an in-room cold plunge?
Plan for a minimum of 20–30 square feet for the tub itself, with a realistic total footprint of 60–130+ square feet once circulation, drying area, and any accessibility clearances are included. The exact space requirements for in-room cold plunge installations depend on tub size, whether the room is dedicated to wellness use, and whether ADA accessibility applies.
Does ADA apply to in-room cold plunge installations in hotels?
It depends on how the amenity is offered. A private, single-guest installation may not trigger full ADA requirements, but a suite marketed as a general-access wellness amenity should include a 30" x 48" clear floor space, a 60" turning radius, an accessible route, and an accessible entry method per the 2010 ADA Standards for Accessible Design.
Can a cold plunge fit inside a standard hotel bathroom?
In many cases, yes — a compact retrofit using existing wet-area infrastructure can work in as little as 30–50 square feet, provided there is sufficient circulation clearance and the floor can support the added structural load. Larger dedicated wellness rooms require significantly more space, often 130–172 square feet.
What ceiling height or structural checks are needed before installing a cold plunge?
There is no single universal ceiling height rule, but properties should confirm sufficient clearance for equipment servicing and confirm floor load capacity with a structural engineer, since a filled tub with water, hardware, and an occupant can concentrate significant weight on a small footprint — a critical concern for upper-floor guestrooms.
How much clearance is needed around a cold plunge tub for safe use?
Industry guidance recommends at least 24–36 inches of circulation clearance around the tub for general access, increasing to a 30" x 48" clear floor space and 60" turning radius when the installation must meet ADA accessibility standards.
Planning Your Property's Next Step
Getting the space requirements for in-room cold plunge installations right from the outset protects both guest safety and your renovation budget. Whether you're evaluating a single suite retrofit or a property-wide wellness rollout, the same fundamentals apply: measure the tub, add real circulation clearance, verify accessibility triggers, confirm drainage and structural capacity, and give equipment its own footprint. Properties that skip any of these steps tend to discover the gap only after construction has begun — the most expensive time to find out a room doesn't work.
If your team is evaluating which guestrooms or suites can realistically accommodate a cold plunge, HotelPlunge can help you assess space, infrastructure, and layout feasibility before you commit to a design direction. Reach out to start mapping the space requirements for your property's next wellness amenity.